<-- style PDP --> 709-352 Front St West, Toronto - Condo Apt for lease for $2,550
  • new
  • for lease

709-352 Front St West

Toronto, Ontario, M5V 0K3 - Waterfront Communities C1

$2,550

  • Neighbourhood

    Waterfront Communities C1

  • Major Intersection

    Front St W/Spadina

  • Listed Since: 1 day(s)

  • Last update: today

Overview

  • Property Type

    Condo Apt, Apartment

  • Bedrooms

    1 + 1

  • Bathrooms

    1

  • Square Feet

    600-699

  • Exposure

    North West

  • Total Parking

    n/a

  • Locker

    Exclusive

  • Furnished

    No

  • Balcony

    Open

Property Description

Property description for 709-352 Front St West, Toronto

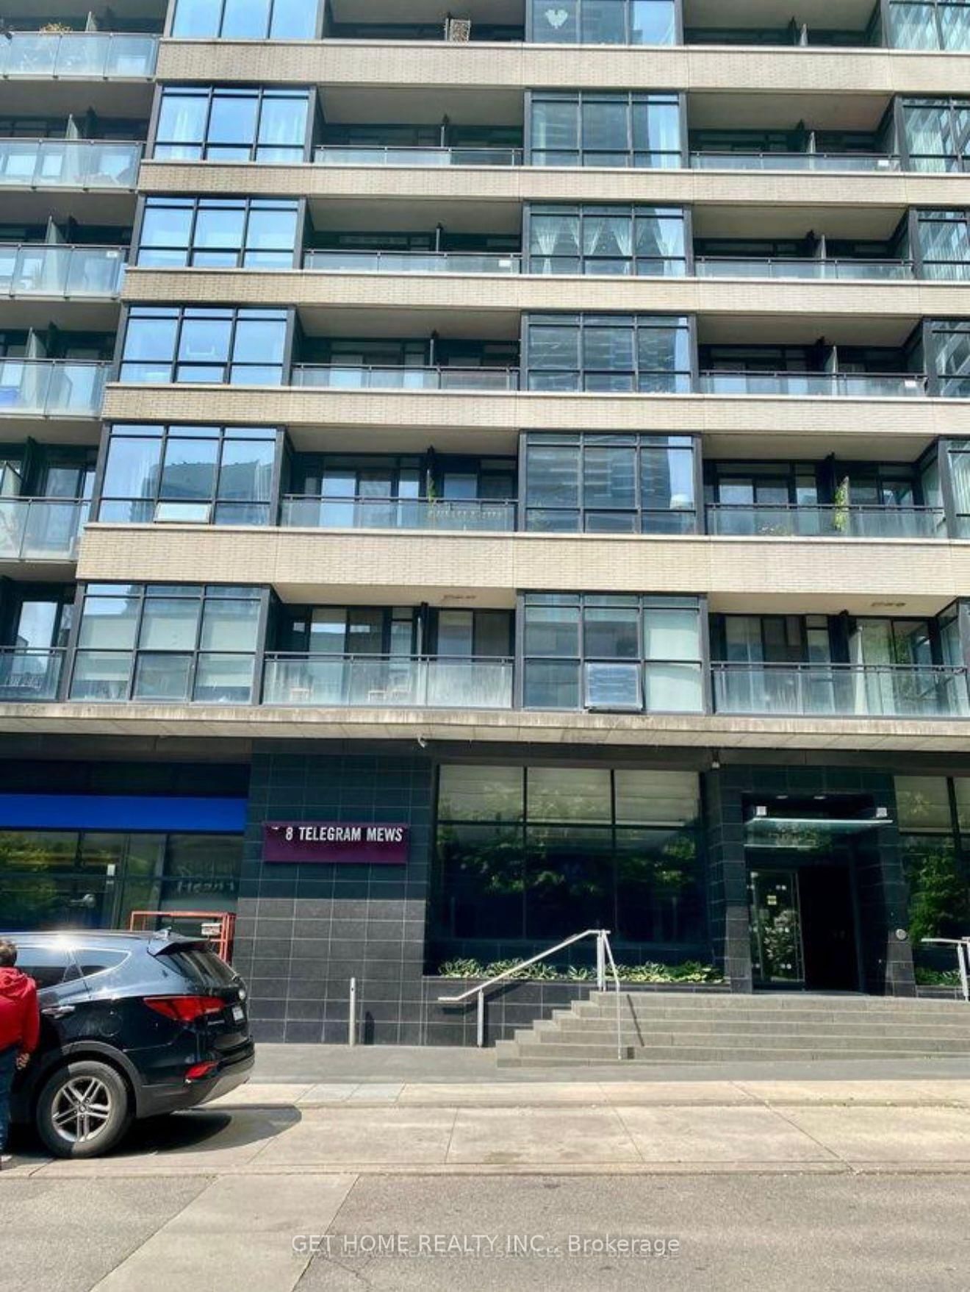
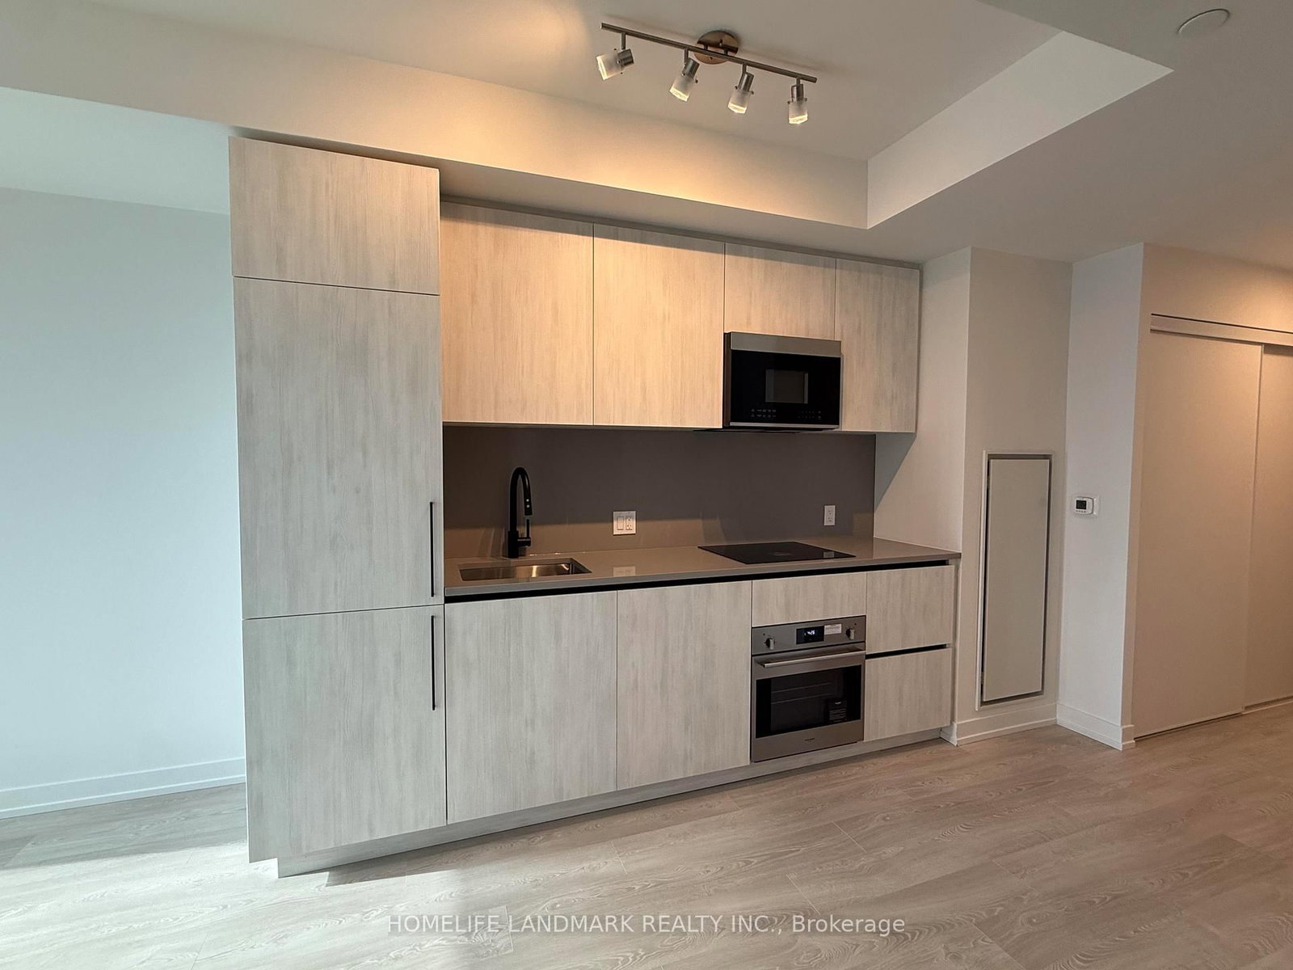
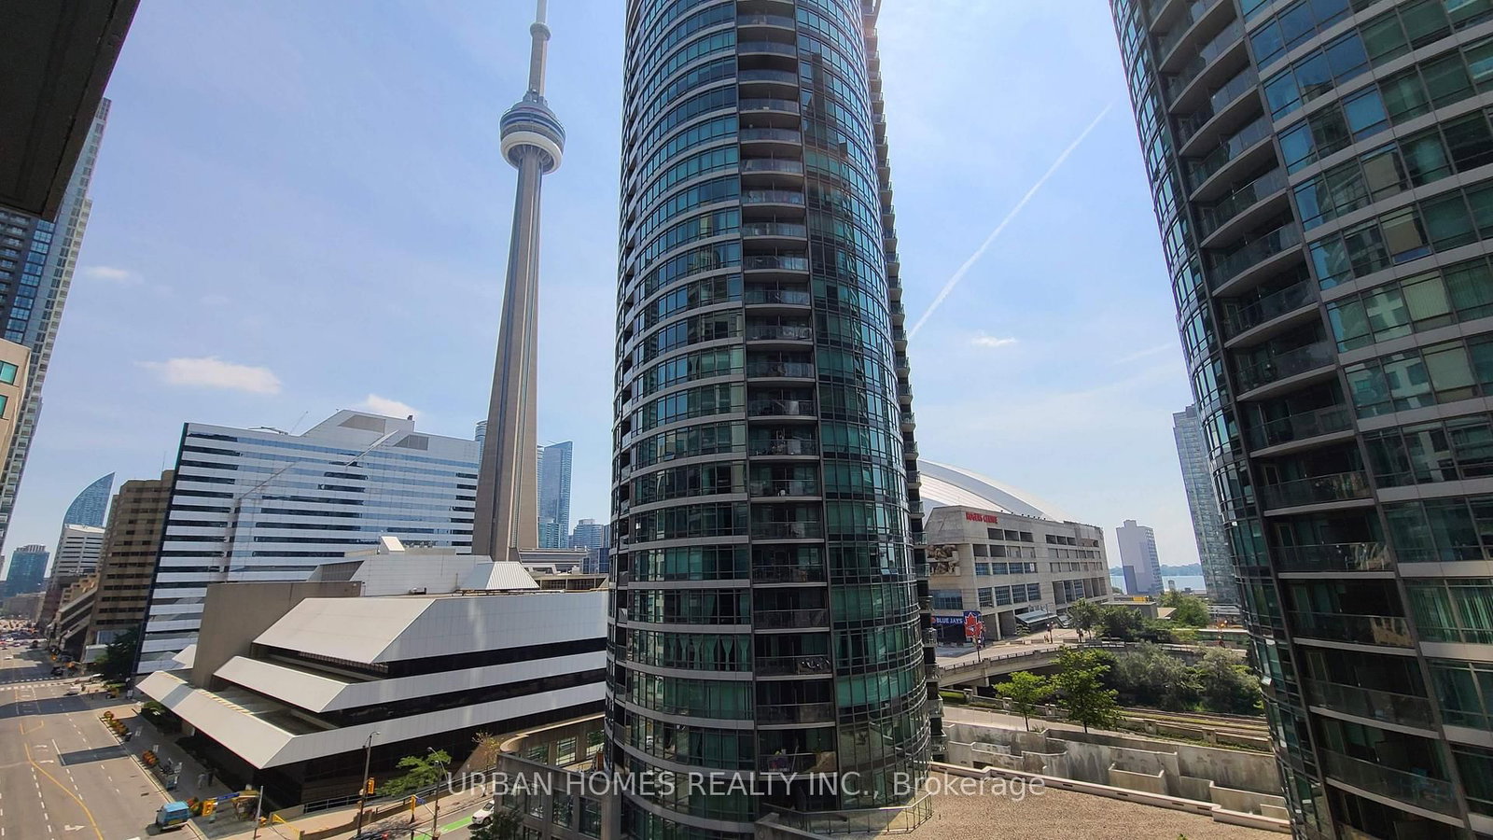
Gorgeous corner Large Condo, 1 BED + Den (Can be used as Second Bedroom) at Fly Condos. This Rarely offered unit features 686 sf of Living Space plus 80 sf Balcony, with two views overlooking Clarence Square Park. Close to CN Tower, Rogers Centre, few mins walk to Union station, TTC at door step. Excellent layout, contemporary upgraded kitchen with granite, Stainless steel appliances, ensuite laundry. Dark laminate floors, floor to ceiling windows. Lots of upgrades. Oversized sliding glass doors to bedroom maximizes space and allows for tons of sunlight. One locker, NO parking. Building Features - Rooftop Bbq, Sauna, Multimedia Studio, Guest Suites and a Beautiful Rooftop Garden

Listed by HOMELIFE/MIRACLE REALTY LTD

  • MLS #

    C13610840

  • Sq. Ft

    600-699

  • Sq. Ft. Source

    MLS

  • Year Built

    Available Upon Request

  • Basement

    None

  • View

    n/a

  • Garage

    Underground

  • Parking Type

    None

  • Locker

    Exclusive

  • Pets Permitted

    Yes-with Restrictions

  • Exterior

    Other

  • Fireplace

    N

  • Security

    n/a

  • Elevator

    Y

  • Laundry Level

    n/a

  • Building Amenities

    Bbqs Allowed,Concierge,Elevator,Exercise Room,Guest Suites,Gym

  • Maintenance Fee Includes

    Heat, Water

  • Property Management

    First Service Residential Management

  • Heat

    Forced Air

  • A/C

    Central Air

  • Water

    n/a

  • Water Supply

    n/a

  • Central Vac

    N

  • Cert Level

    n/a

  • Energy Cert

    n/a

  • Living

    5.77 x 3.55 ft Main level

    hardwood floor, W/O To Balcony, Combined W/Dining

  • Dining

    5.77 x 3.55 ft Main level

    hardwood floor, W/O To Balcony, Combined W/Living

  • Kitchen

    5.77 x 3.55 ft Main level

    hardwood floor, Combined W/Dining

  • Br

    3.61 x 3.22 ft Main level

    hardwood floor, Semi Ensuite, Large Window

  • Den

    3.02 x 2.32 ft Main level

    hardwood floor, Separate Rm, Large Window

  • MLS #

    C13610840

  • Sq. Ft

    600-699

  • Sq. Ft. Source

    MLS

  • Year Built

    Available Upon Request

  • Basement

    None

  • View

    n/a

  • Garage

    Underground

  • Parking Type

    None

  • Locker

    Exclusive

  • Pets Permitted

    Yes-with Restrictions

  • Exterior

    Other

  • Fireplace

    N

  • Security

    n/a

  • Elevator

    Y

  • Laundry Level

    n/a

  • Building Amenities

    Bbqs Allowed,Concierge,Elevator,Exercise Room,Guest Suites,Gym

  • Maintenance Fee Includes

    Heat, Water

  • Property Management

    First Service Residential Management

  • Heat

    Forced Air

  • A/C

    Central Air

  • Water

    n/a

  • Water Supply

    n/a

  • Central Vac

    N

  • Cert Level

    n/a

  • Energy Cert

    n/a

  • Living

    5.77 x 3.55 ft Main level

    hardwood floor, W/O To Balcony, Combined W/Dining

  • Dining

    5.77 x 3.55 ft Main level

    hardwood floor, W/O To Balcony, Combined W/Living

  • Kitchen

    5.77 x 3.55 ft Main level

    hardwood floor, Combined W/Dining

  • Br

    3.61 x 3.22 ft Main level

    hardwood floor, Semi Ensuite, Large Window

  • Den

    3.02 x 2.32 ft Main level

    hardwood floor, Separate Rm, Large Window

Thinking of Selling?

Find Out Your Home’s Value in Today’s Market!

No Email or Signup is required to view your home estimate.

estimate your home value

Contact Manoj Kukreja

Sales Representative,
Century 21 People’s Choice Realty Inc.,
Brokerage
(647) 576 - 2100

Manoj profile avatar

Inventory Graph

10 9 8 7 6 5 4 3 2 1 0 1 Months of inventory SELLER'S Market BALANCED Market BUYER'S Market

Thinking of Selling?

Find Out Your Home’s Value in Today’s Market!

No Email or Signup is required to view your home estimate.

estimate your home value

Contact Manoj Kukreja

Sales Representative, Century 21 People’s Choice Realty Inc., Brokerage
(647) 576 - 2100

Manoj profile avatar

Recent Sold Listings in Waterfront Communities C1, Toronto

Popular Cities